$299,900
Listed October 20, 2026
Bedrooms
5 (2 + 3)
Bathrooms
2 Full
Living Area
2,080 SF
Parking
Parking Pad
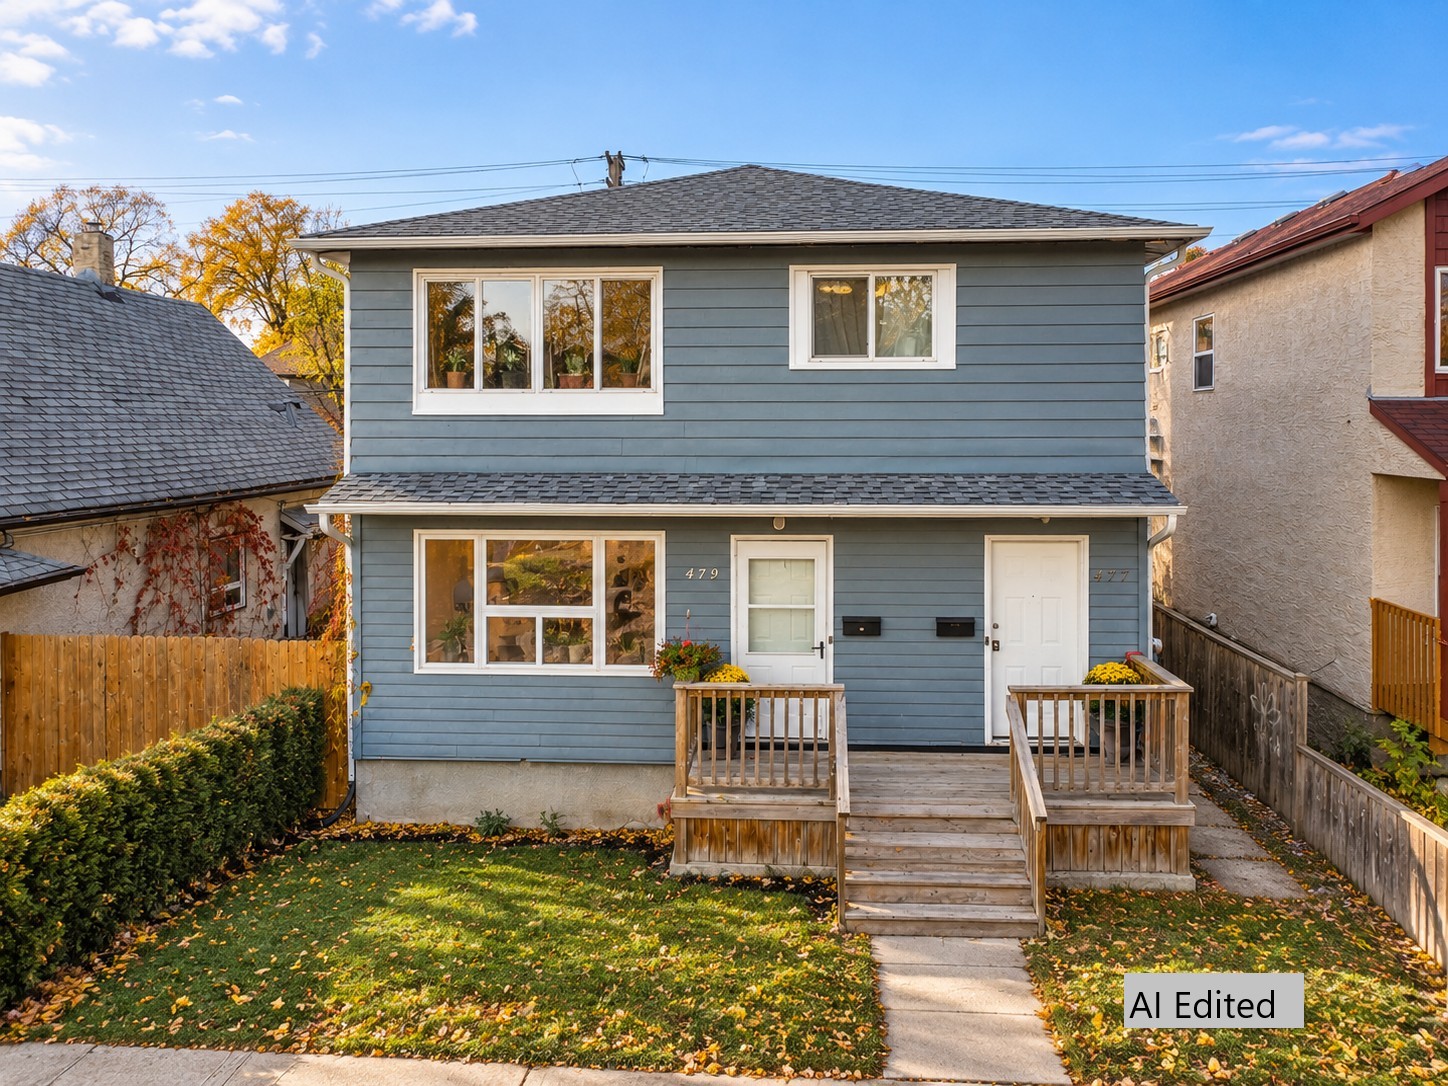
Some photos are virtually staged.
About This Property
Move into a freshly renovated home with rental income already in place. Offered at $299,900, this solid duplex was built in 1960 with a concrete foundation and offers a two-bedroom main-floor unit and a three-bedroom upper unit.
The vacant main floor is move-in ready, featuring new vinyl plank flooring and fresh paint throughout. Upstairs, the three-bedroom unit features hardwood flooring and rents for $1,200 per month to a tenant who would like to continue calling it home.
Both units have newer triple-pane windows and separate utility meters, with tenants paying all utilities, including water. Two fridges, two stoves, two washers and two dryers are included.
Live in the renovated main-floor unit and collect $1,200 per month from upstairs, or rent both units for potential combined rental income of $2,400 per month. The main-floor unit previously rented for $1,200 per month.
Two Self-Contained Units
Main Floor Unit
Vacant2 bedrooms · 1 four-piece bath
- New vinyl plank flooring and fresh paint throughout
- Previously rented for $1,200 per month
- Move-in ready, available with immediate possession
Upper Unit
Tenanted3 bedrooms · 1 four-piece bath
- Hardwood flooring
- Currently rents for $1,200 per month
- Tenant pays all utilities, including water
Rental Income
- Upper unit — currently rented
- $1,200 / month
- Main floor — previously rented, now vacant
- $1,200 / month
- Potential combined income
- $2,400 / month
Rental figures are provided by the seller for general information only. Buyers should verify current rents, tenancy terms and operating expenses independently.
Room Dimensions
| Room | Floor | Size |
|---|---|---|
| Living / Dining Room | Main | 19 x 11 |
| Eat-In Kitchen | Main | 12 x 11 |
| Primary Bedroom | Main | 12 x 10 |
| Bedroom | Main | 11 x 9 |
| Four Piece Bath | Main | — |
| Living / Dining Room | Upper | 11 x 19 |
| Eat-In Kitchen | Upper | 12 x 11 |
| Primary Bedroom | Upper | 12 x 10 |
| Bedroom | Upper | 11 x 9 |
| Bedroom | Upper | 9 x 11 |
| Four Piece Bath | Upper | — |
Dimensions are in feet, as provided by the seller.
Features and Upgrades
- Two self-contained units
- Newer triple-pane windows in both units
- Separate utility meters per unit
- Fresh paint throughout the main floor
- New vinyl plank flooring (main floor)
- Hardwood flooring (upper unit)
- Concrete foundation (1960)
- Forced-air natural gas heating
- Full unfinished basement with development potential
- Parking pad
- Back lane access
- Tenants pay all utilities, including water
Goods Included
- Dryers (Two)
- Fridges (Two)
- Stoves (Two)
- Washers (Two)